

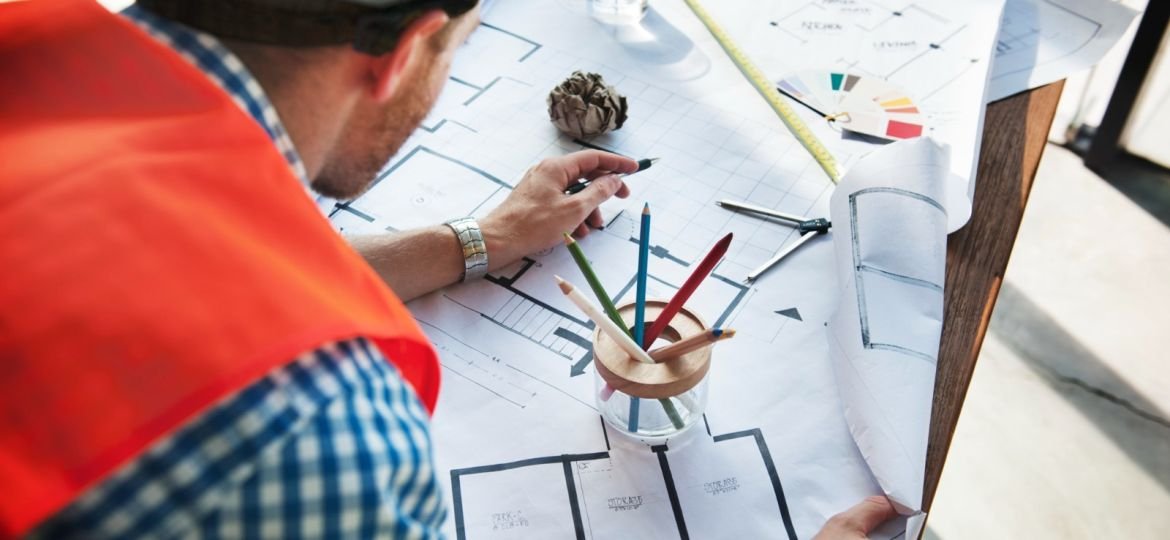
A successful construction project requires more than architectural drawings and building materials. It involves careful planning, coordinated engineering, regulatory compliance, efficient project management, and continuous quality control. Understanding the key stages of a construction project helps property owners, investors, and developers make informed decisions, manage potential risks, and maintain control over project costs and timelines.
In Egypt, construction projects must also consider applicable building regulations, technical standards, permits, and structural safety requirements. Each stage contributes to transforming an initial concept into a functional, durable, and well-executed building.
At TRIO, construction is approached as an integrated process that connects design, engineering, project management, and development. From the first planning discussions to final delivery, coordinating these disciplines helps align the project’s vision with its technical and practical requirements.
1. Feasibility Study and Initial Construction Planning
The first stage of a construction project is determining whether the proposed development is practical, financially viable, and suitable for its intended purpose. Before investing in detailed design or beginning construction, project owners need a clear understanding of their objectives, site conditions, budget, and expected requirements.
Defining Project Scope and Objectives
Project planning begins with identifying what needs to be built and how the finished property will be used. A residential development, commercial building, and industrial facility each have different functional and technical requirements.
At this stage, the project team establishes the intended use, approximate size, space requirements, design expectations, and preliminary delivery objectives. Defining these factors early helps architects, engineers, and contractors work toward a shared vision.
Conducting a Site Assessment
Site assessment helps determine whether the selected location is suitable for the proposed construction project. Depending on the site, this may involve land surveys, soil investigations, access assessments, and a review of applicable planning restrictions.
Developers should also examine relevant zoning regulations and land-use requirements before committing to major design decisions. Identifying site limitations early can reduce the likelihood of costly revisions later.
Evaluating Project Feasibility and Budget
A feasibility study considers the project’s technical, financial, and operational requirements. Preliminary cost estimation should account for construction materials, labor, professional services, equipment, approvals, and potential contingencies.
The project team can then establish an initial budget and identify significant risks that may affect delivery.
For developments involving real estate investment, feasibility planning also helps align construction decisions with broader development objectives. Learn more about real estate development and market opportunities in Egypt to understand the wider context in which development decisions are made.
2. Architectural Design and Engineering
Once the project objectives and feasibility have been established, the next stage is transforming the concept into coordinated architectural and engineering designs.
This phase establishes how the building will look, function, and perform while addressing applicable technical requirements.
Developing the Architectural Concept
Architectural design translates the client’s requirements into a practical building layout. It considers space planning, circulation, functionality, natural lighting, aesthetics, and the relationship between different areas of the property.
A well-developed concept should balance visual appeal with practical requirements and the intended use of the building.
For projects where the interior environment is an important consideration, interior design should be coordinated with architectural planning from an early stage. Explore TRIO’s integrated interior design services to learn how spatial planning, material selection, and coordinated aesthetics contribute to well-designed environments.
Preparing Structural Engineering Designs
Structural engineering establishes the systems that support the building and transfer loads safely to the foundations. Depending on the project, this may involve reinforced concrete, structural steel, foundation systems, and other engineered components.
Engineers evaluate relevant loads, soil conditions, structural stability, material properties, and the applicable design requirements.
The objective is to develop a structural system that meets the project’s functional needs while addressing structural safety, durability, and relevant Egyptian construction standards.
Coordinating Engineering Systems
Modern construction projects require coordination between architectural, structural, mechanical, electrical, and plumbing designs.
Building Information Modeling (BIM) and coordinated technical drawings can help identify conflicts between systems before construction begins. This can reduce avoidable revisions and support more efficient communication between the professionals involved.
Before proceeding, the project team should review the design documentation to ensure that the relevant disciplines are aligned and that the required technical information is available.
3. Budgeting, Procurement, and Contractor Selection
After the initial designs have been developed, the project moves toward detailed budgeting, procurement planning, and selecting the professionals responsible for execution.
These activities establish the commercial and operational framework for delivering the project.
Preparing a Detailed Construction Budget
A detailed construction budget should reflect the approved scope, technical specifications, estimated quantities, labor requirements, equipment, and other project costs.
It should also consider contingency allowances and potential changes that could affect the final expenditure.
Accurate cost planning helps project owners compare proposals, prioritize requirements, and make decisions before construction commitments become difficult to change.
Selecting Contractors and Suppliers
Choosing the right contractors and suppliers is essential to successful project delivery. Relevant considerations include technical capabilities, previous project experience, resource availability, proposed schedules, quality procedures, and contractual responsibilities.
The selection process should also establish clear expectations regarding deliverables, payment terms, reporting, and responsibility for resolving technical issues.
Establishing a Construction Schedule
The construction schedule organizes the activities required to complete the project. It identifies milestones, dependencies, procurement lead times, and the sequence of work.
An effective schedule allows project managers to monitor progress, coordinate different teams, and identify potential delays before they significantly affect delivery.
Budgeting, procurement, and scheduling should be treated as connected activities because changes in one area can influence the others.

4. Construction Permits and Regulatory Approvals in Egypt
Before construction begins, the project team must identify and obtain the approvals required for the specific property and type of development.
In Egypt, the applicable requirements depend on factors such as location, building classification, land use, project scope, and current regulations.
Understanding Codes for Construction
Codes for construction provide technical requirements that guide building design, engineering, materials, and execution. They can address structural design, concrete construction, foundations, fire safety, building systems, and other aspects of building performance.
The relevant provisions of the Egyptian Code for Building and other applicable technical references should be identified according to the project’s characteristics.
Compliance should be considered during the early design stages rather than postponed until construction is about to begin.
For a more detailed overview, read TRIO’s guide to codes for construction in Egypt, which explains the role of building standards, technical requirements, and regulatory considerations.
Reviewing Building Regulations and Zoning Requirements
Building regulations and zoning requirements can influence what may be constructed on a particular site. Depending on the location and applicable rules, these requirements may affect permitted land use, building height, setbacks, site planning, and other development parameters.
Reviewing these restrictions early helps the design team understand the conditions under which the proposed project can proceed.
Obtaining the Required Permits
The necessary approvals and supporting documents vary according to the project. They may include architectural drawings, structural documentation, engineering calculations, site plans, and property-related records.
Project owners should verify the current requirements with the relevant authorities and qualified professionals.
For further information, consult TRIO’s article on the construction permit process in Egypt.
Coordinating regulatory approvals with design and project scheduling can help the team identify issues earlier and reduce avoidable delays.
5. Site Preparation and Construction Execution
Once the required approvals are in place and the project is ready to proceed, construction activities can begin.
This stage converts the approved designs into a physical building and requires close coordination between contractors, engineers, consultants, and project managers.
Preparing the Construction Site
Site preparation establishes the conditions required for safe and organized construction. Activities may include surveying, site clearance where permitted, access preparation, temporary facilities, and coordination of equipment and materials.
Soil investigation findings and site conditions should inform the foundation design and construction approach.
The project team should also implement appropriate site safety procedures and establish processes for managing materials, equipment, and daily operations.
Completing Foundation and Structural Works
Foundation and structural works establish the building’s primary supporting system.
Depending on the design, construction may involve excavation, foundation installation, reinforcement, concrete placement, columns, beams, slabs, or structural steel components.
These activities require careful execution, appropriate materials, and inspections at relevant milestones. Structural elements should be checked against approved drawings and applicable engineering requirements.
Quality issues identified during this stage should be addressed before subsequent work conceals the affected components.
Installing Building Systems and Completing Finishes
After the primary structure progresses, the project team coordinates building services and finishing activities according to the construction schedule.
Mechanical, electrical, and plumbing systems support the building’s functionality, while partitions, flooring, ceilings, paint, and other finishes complete its interior and exterior spaces.
Coordination between construction and interior design is particularly important because finishing decisions may depend on lighting layouts, service routes, material specifications, and installation requirements.
For residential and commercial developments, the technical and operational requirements can differ considerably. TRIO’s guide to residential vs. commercial construction standards in Egypt provides additional context on these differences.
6. Quality Control and Construction Project Management
Quality control and project management continue throughout construction rather than taking place only at the end.
Their purpose is to help ensure that work follows the approved designs, agreed specifications, relevant standards, and project schedule.
Implementing Quality Control Procedures
Construction quality control may include material inspections, workmanship checks, testing, technical reviews, and documentation of completed activities.
Depending on the project, the team may inspect reinforcement before concrete placement, verify material specifications, review installation work, and document test results.
Quality assurance procedures also establish how nonconforming work is identified, reported, corrected, and checked again.
Monitoring Schedule and Budget Performance
Project managers monitor construction progress against the approved schedule and budget. Regular reporting helps identify delays, procurement problems, resource constraints, and changes in project scope.
When a problem arises, the team can assess its effect on other activities and determine appropriate corrective measures.
Consistent communication between contractors, consultants, and the client is essential to making timely decisions.
Managing Safety and Project Risks
Construction sites involve technical and operational risks that require appropriate planning and supervision.
Risk management may include reviewing site conditions, coordinating construction activities, monitoring safety procedures, and ensuring that the relevant inspections take place.
Effective project management connects these responsibilities with the project’s overall objectives, helping the team maintain oversight as construction progresses.
7. Final Inspections, Testing, and Project Handover
The final stage confirms that the completed project is ready for acceptance and that the necessary documentation and outstanding tasks have been addressed.
Handover should be planned before construction finishes so that inspections, testing, records, and corrective work can be completed in an organized manner.
Conducting Final Inspections
Final inspections assess the completed work against the agreed specifications and applicable acceptance requirements.
The process may identify incomplete finishes, defects, installation issues, or other items that require correction.
These items are typically documented in a snagging or punch list, with responsibilities and completion requirements established for each outstanding issue.
Any inspections or approvals required by the relevant authorities must also be addressed according to the project’s circumstances.
Testing Building Systems
Building systems should undergo the relevant checks and commissioning activities before handover.
Depending on the project, these activities may involve electrical systems, plumbing installations, ventilation, mechanical equipment, safety systems, and other building services.
Testing helps verify that the systems have been installed appropriately and can operate as intended. The applicable procedures depend on the system specifications and project requirements.
Preparing Handover Documentation
Construction handover involves more than transferring physical access to a building. It also requires organizing the records needed to understand, operate, and maintain the completed property.
The handover package may include:
- As-built drawings reflecting relevant changes made during construction.
- Equipment information and operating instructions.
- Operation and maintenance manuals.
- Applicable warranties and supplier documentation.
- Relevant inspection and testing records.
- Outstanding-item records and confirmation of completed corrective work.
- Required approvals and completion documentation.
The exact documents depend on the project, contract, and applicable regulatory requirements.
A structured handover helps the owner understand the building’s systems, maintenance requirements, and responsibilities after delivery.
How Long Does a Construction Project Take?
The duration of a construction project depends on its scale, design complexity, site conditions, procurement requirements, approvals, and construction method.
A relatively straightforward project may have a different timeline from a large commercial development or an industrial facility with specialized systems.
Several factors can influence the overall schedule:
- The time required to complete feasibility studies and design.
- Regulatory approvals and permit requirements.
- Availability of materials, equipment, and skilled labor.
- Coordination between engineering disciplines.
- Site conditions and construction complexity.
- Changes to the project scope.
- Inspection, testing, and handover requirements.
Developing a realistic construction schedule and monitoring progress throughout execution can help project teams identify potential problems and respond appropriately.
Although planning cannot eliminate every source of delay, early coordination and clear project controls provide a stronger foundation for managing time and resources.
Common Mistakes to Avoid During a Construction Project
Even well-funded projects can encounter difficulties when essential activities are overlooked or poorly coordinated.
Starting Construction Without Confirming Required Approvals
Beginning work before obtaining the necessary authorizations can expose the project to legal, financial, and scheduling risks. Applicable requirements should be confirmed before construction starts.
Underestimating Project Costs
An incomplete budget can create difficulties when material quantities, labor, equipment, or other requirements have not been properly evaluated.
Detailed cost planning and appropriate contingency allowances can help project owners prepare for foreseeable expenses.
Overlooking Design Coordination
Conflicts between architectural, structural, and building-service designs can lead to rework and delays. Coordinating technical drawings before and during construction helps identify these issues earlier.
Neglecting Quality Control
Insufficient inspection and documentation can allow defects to remain undetected until later stages, when correction may be more complicated.
Quality checks should be scheduled throughout construction and documented appropriately.
Leaving Handover Preparation Until the End
Delaying the collection of drawings, warranties, testing records, and maintenance documents can complicate project acceptance.
Preparing handover requirements early allows the team to collect documentation as work progresses.
Why Choose an Integrated Construction Partner?
A construction project brings together several interconnected disciplines. Architectural decisions influence engineering requirements, engineering decisions affect construction methods, and construction activities determine how the original design is ultimately realized.
An integrated approach helps coordinate these activities around a shared project scope and delivery strategy.
TRIO brings together three core capabilities:
Interiors: Creating functional, carefully planned environments through spatial planning, material selection, and coordinated aesthetics.
Construction: Translating architectural and engineering plans into physical projects through engineering, project management, and quality-focused execution across residential, commercial, and industrial developments.
Development: Supporting residential and commercial property development through strategic planning and a focus on long-term value.
This integrated approach connects design, construction, and development rather than treating each discipline as an isolated activity.
You can explore TRIO’s completed projects to see examples of its work across residential developments, construction, architecture, and interiors.
For clients planning a new development, coordinating these disciplines from the beginning can help establish clearer responsibilities, improve communication, and align technical decisions with the intended outcome.
Construction Project Handover Checklist
Before accepting a completed construction project, owners and project teams should review the following items as applicable:
- Confirm that the agreed scope of work has been completed.
- Complete the required final inspections.
- Record and resolve outstanding defects.
- Verify the relevant building-system testing and commissioning.
- Collect as-built drawings and technical documentation.
- Obtain equipment manuals and maintenance instructions.
- Organize warranties and supplier information.
- Confirm the status of applicable approvals and completion records.
- Review outstanding contractual obligations.
- Establish arrangements for post-handover maintenance.
The specific checklist should reflect the contract, building type, system requirements, and applicable regulations.
Frequently Asked Questions
What Are the Main Stages of a Construction Project?
The main stages generally include feasibility and planning, architectural and engineering design, budgeting and procurement, permits and approvals, site preparation, construction execution, quality control, and final handover. The exact sequence may vary according to project complexity and delivery method.
Why Is Planning Important Before Construction Begins?
Planning establishes the project’s objectives, scope, budget, timeline, and technical requirements. It also helps identify potential risks and regulatory issues before major construction commitments are made.
Why Are Codes for Construction Important in Egypt?
Applicable codes and technical standards guide building design, structural engineering, materials, and construction methods. Understanding the requirements relevant to a particular project helps support structural safety, technical compliance, and appropriate construction quality.
What Permits Are Required for Construction in Egypt?
Permit and approval requirements depend on the property’s location, building type, intended use, and applicable regulations. Property owners should verify the current requirements with the relevant authorities and qualified professionals.
What Is Included in a Construction Handover?
A construction handover may include final inspections, defect records, system testing, as-built drawings, maintenance manuals, warranties, and applicable approvals. The exact handover requirements depend on the contract and project circumstances.
How Can Construction Project Management Help Reduce Delays?
Construction project management coordinates scheduling, procurement, resources, technical teams, and progress reporting. By identifying potential problems early and organizing corrective actions, project managers can help reduce avoidable delays and improve project oversight.
Conclusion: From Planning to Successful Project Handover
The key stages of a construction project form a connected process that begins with feasibility and planning and continues through design, regulatory approvals, construction execution, quality control, and final handover.
Each stage contributes to the final building’s functionality, quality, safety, and long-term performance. Clear project objectives, coordinated engineering, appropriate regulatory planning, and consistent project management help establish the conditions for successful delivery.
For construction projects in Egypt, understanding the applicable building regulations and technical standards is equally important. Addressing these requirements early allows the project team to integrate compliance into design and execution rather than treating it as a final administrative step.
TRIO brings together construction, interiors, and development through an integrated approach designed to connect project vision with technical execution.
Planning a residential, commercial, or industrial project in Egypt? Visit TRIO Egypt to explore its integrated services and discuss your project requirements with the team.
Follow us: