

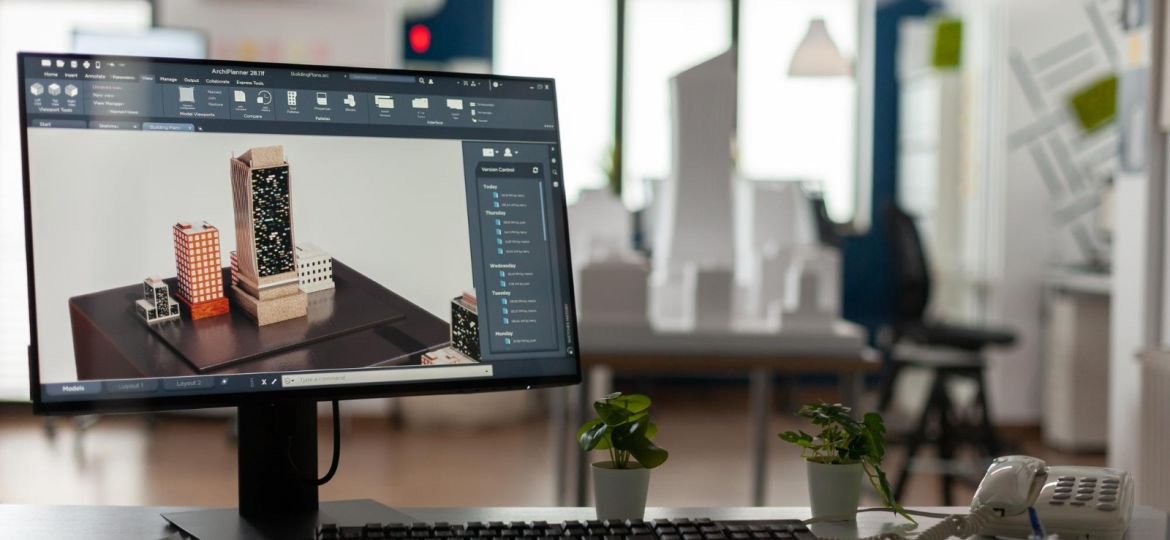
Building Information Modeling BIM is transforming the way modern construction projects are designed, coordinated, and delivered. More than a digital representation of a building, BIM creates an intelligent model that connects design information, engineering data, construction planning, and project management throughout the building lifecycle.
As construction projects become increasingly complex, developers, architects, engineers, and contractors need better ways to coordinate information, identify potential issues, control costs, and improve efficiency. This is where BIM in construction provides significant value.
For companies working across interiors, construction, and development, BIM technology offers a more integrated approach to turning ambitious concepts into accurately planned and efficiently delivered projects.
What Is Building Information Modeling BIM?
Building Information Modeling BIM is a digital process used to create and manage detailed information about a building or infrastructure project throughout its lifecycle.
Unlike traditional drawings, a BIM model combines a three-dimensional representation of a project with valuable information about its components, materials, systems, quantities, and specifications. This makes BIM more than simply 3D modeling; it becomes a shared source of information for the teams involved in a project.
BIM can connect architectural design, structural design, mechanical, electrical, and plumbing systems, allowing different disciplines to work within a coordinated digital environment.
The result is better information management, improved communication, and greater visibility before construction begins.
BIM Is More Than 3D Modeling
One of the most common misconceptions about BIM is that it simply means creating a 3D model.
While 3D modeling is an important part of BIM, the technology goes much further. BIM combines geometry with project information that can support planning, estimating, scheduling, construction, operation, and maintenance.
This information can include:
- Building components and specifications
- Material information
- Quantities and measurements
- Project schedules
- Cost information
- Maintenance requirements
- Performance data
By connecting these elements, BIM creates a more complete digital representation of a project.
How BIM Works in Construction Projects
A successful BIM process typically begins during the design stage and continues through construction and, in many cases, building operation.
From Design to Construction
The BIM workflow allows project teams to develop, review, coordinate, and update digital models before physical construction begins.
Architects can develop the building design while engineers coordinate structural and MEP systems within the same digital environment. Construction teams can then use the information to improve construction planning and prepare for site execution.
This approach allows potential issues to be identified earlier rather than discovered during construction.
BIM and Project Coordination
Large construction projects involve multiple teams, consultants, contractors, and suppliers. Without effective coordination, small discrepancies between drawings or systems can lead to delays, additional costs, and rework.
BIM improves project coordination by bringing project information into a coordinated digital environment.
Teams can review the project from different perspectives, identify conflicts, and communicate changes more effectively. This supports stronger design collaboration and reduces the risk of disconnected information.
BIM and Clash Detection
One of the most valuable applications of BIM is clash detection.
Clashes can occur when different building systems occupy the same physical space. For example, an HVAC duct may conflict with a structural beam or an electrical system may interfere with plumbing infrastructure.
With BIM, these potential conflicts can be identified digitally before work reaches the construction site.
Early clash detection can help teams reduce rework, minimize delays, and improve construction accuracy.
Why BIM Matters in Construction
The importance of BIM extends beyond visualization. It can influence planning, cost management, coordination, risk reduction, and overall construction efficiency.
Better Construction Planning
BIM supports more detailed construction planning by allowing teams to understand how different project elements will be built and coordinated.
Digital models can help teams visualize construction sequences, identify logistical challenges, and review project requirements before work begins.
This creates an opportunity to move from reactive problem-solving toward more proactive project management.
Improved Cost Estimation
BIM can also support more accurate cost estimation.
Because BIM models can contain information about quantities and building components, project teams can use model data to support quantity takeoff and cost planning.
When design changes occur, associated information can also be updated more efficiently, helping developers and project teams understand the potential impact of changes.
Greater Construction Efficiency
Better coordination can directly contribute to construction efficiency.
By identifying issues earlier, reducing unnecessary rework, and improving communication between project stakeholders, BIM can help teams make better use of time, materials, and resources.
The value becomes particularly significant on complex residential, commercial, and industrial projects where multiple systems must work together.
Better Risk Management
Construction involves numerous technical, financial, and scheduling risks.
BIM supports risk management by allowing project teams to identify potential conflicts and planning issues before they become physical problems.
The ability to visualize and analyze project information earlier gives stakeholders more time to make informed decisions.
The Different Dimensions of BIM
BIM can be used across multiple dimensions, depending on the project’s objectives and requirements.
|
BIM Dimension |
Primary Application |
|
3D BIM |
Design, visualization, and coordination |
|
4D BIM |
Connecting the model with time and construction schedules |
|
5D BIM |
Cost management and quantity information |
|
6D BIM |
Sustainability and building performance |
|
7D BIM |
Facility management and building operations |
Each dimension adds another layer of information to the digital project environment.
For example, 4D BIM can connect project elements to a construction schedule, while 5D BIM can support cost planning. Later stages can extend the model’s value into sustainability and facility management.
BIM Software and Digital Construction
Modern BIM projects depend on specialized BIM software that allows teams to create, coordinate, analyze, and manage digital building information.
However, technology alone does not create a successful BIM project. Effective implementation also requires defined processes, experienced professionals, accurate information, and collaboration between project stakeholders.
As the construction industry moves toward digital construction, BIM is becoming an important foundation for more connected and data-driven project delivery.
BIM and the Digital Twin
The concepts of BIM and the digital twin are closely connected but are not identical.
BIM is primarily associated with creating and managing information about a building throughout its design and construction process. A digital twin can extend this concept by creating a digital representation that reflects the condition and performance of a real-world asset.
For example, information collected from a completed building can potentially be used to monitor systems, understand building performance, and support ongoing operations.
This makes BIM an important foundation for creating more advanced digital environments throughout the building lifecycle.
BIM Across the Building Lifecycle
One of the major advantages of BIM is that its value does not have to end when construction is completed.
BIM in Architectural Design
During the design stage, BIM supports architectural design by providing a detailed digital representation of the proposed building.
Teams can use project visualization to evaluate spaces, materials, systems, and design decisions before construction begins.
This can make design reviews more effective and help stakeholders understand the proposed project more clearly.
BIM During Construction
During construction, BIM can support project coordination, clash detection, scheduling, quantity information, and construction planning.
Construction teams can use the model to better understand the relationship between different building components and coordinate work across multiple disciplines.
BIM for Facility Management
After completion, BIM information can contribute to facility management.
Building owners and operators may use information about systems, equipment, materials, and maintenance requirements to support the ongoing operation of the property.
This extends the value of BIM beyond construction and into the long-term management of the asset.
BIM and Sustainable Construction
BIM can also support sustainable construction by helping project teams make more informed decisions about materials, energy performance, resource use, and building design.
Digital analysis can help stakeholders evaluate different design options and understand their potential impact on building performance.
By improving planning and reducing unnecessary material waste and rework, BIM can contribute to more efficient construction processes.
Key Benefits of BIM for Developers and Construction Companies
For developers, contractors, and design teams, BIM can provide several strategic benefits:
- Improved project coordination
- Earlier clash detection
- Better construction planning
- More informed cost estimation
- Improved quantity takeoff
- Greater construction efficiency
- Stronger design collaboration
- Better risk management
- More effective information management
- Improved project visualization
- Better long-term facility management
- Support for sustainable construction
The exact benefits depend on the project’s size, complexity, BIM maturity, and implementation strategy.
How BIM Supports Projects from Concept to Completion
For an integrated company working across interiors, construction, and development, BIM can connect different stages of the project journey.
BIM for Interiors
In interior projects, BIM can support detailed spatial planning, visualization, and coordination between architectural elements, materials, lighting, mechanical systems, and other components.
Using 3D modeling, teams can evaluate spaces before implementation and identify potential conflicts early.
This creates a more controlled transition from design concept to physical execution.
BIM for Construction
For construction projects, BIM can strengthen coordination between design and execution teams.
Clash detection, construction planning, and virtual construction can help teams understand the project before and during implementation.
Combined with experienced project management and engineering expertise, BIM can contribute to more accurate and controlled project delivery.
BIM for Development
For developers, BIM can provide greater visibility into the project before major construction decisions are finalized.
Detailed visualization, cost information, and project data can support better decision-making and help stakeholders evaluate design, functionality, cost, and potential risks.
This makes BIM particularly valuable when the objective is to manage a project from initial concept through construction and ultimately to a successful completed development.
Challenges of Implementing BIM
Despite its benefits, successful BIM implementation requires more than purchasing software.
Organizations may need to address several challenges, including:
- Training and developing BIM capabilities
- Establishing consistent workflows
- Managing project information
- Integrating different software platforms
- Defining responsibilities between stakeholders
- Maintaining accurate and updated project data
- Managing the initial investment in technology and processes
For this reason, BIM should be viewed as a process and methodology rather than simply a software solution.
The Future of Building Information Modeling BIM
The future of Building Information Modeling BIM is closely connected to the broader evolution of construction technology.
As digital tools become more sophisticated, BIM is increasingly being connected with artificial intelligence, automation, cloud collaboration, data analytics, and digital twins.
These developments can make project information more accessible and useful across the entire building lifecycle.
The construction industry is gradually moving toward a model where design, engineering, construction, and operations are increasingly connected through shared digital information.
For developers and construction companies, adopting these technologies can create opportunities to improve efficiency while delivering more predictable and better-coordinated projects.
Building Information Modeling BIM FAQs
What is Building Information Modeling BIM?
Building Information Modeling BIM is a digital process for creating and managing information about a building throughout its lifecycle. It combines 3D models with data related to design, construction, materials, systems, costs, schedules, and operations.
How is BIM used in construction?
BIM is used for design coordination, clash detection, construction planning, quantity takeoff, cost management, visualization, and project information management.
What is the difference between BIM and 3D modeling?
3D modeling focuses primarily on creating a three-dimensional representation of a building. BIM goes further by connecting the model with structured information that can support design, construction, management, and operation.
What is clash detection in BIM?
Clash detection is the process of identifying conflicts between different building systems within a digital model before those conflicts occur during physical construction.
What are 4D BIM and 5D BIM?
4D BIM connects a BIM model with time and construction scheduling. 5D BIM adds cost information, helping project teams connect quantities and project elements with financial planning.
How does BIM reduce construction costs?
BIM can help reduce costs by identifying design conflicts earlier, improving coordination, supporting more accurate quantity information, and reducing unnecessary rework and construction changes.
What is the difference between BIM and a digital twin?
BIM focuses on creating and managing structured building information, particularly throughout design and construction. A digital twin can extend this digital representation into the operational stage by reflecting information and performance from a real-world asset.
Can BIM be used for interior design and development projects?
Yes. BIM can support interior design, construction, and development by improving visualization, coordination, planning, cost management, and information sharing across project teams.
Building Information Modeling BIM is changing how construction projects are planned, designed, coordinated, and delivered.
Its value comes from connecting people, processes, and project information within a shared digital environment. From 3D modeling and clash detection to project coordination, cost planning, and digital twins, BIM can support better decision-making throughout the building lifecycle.
For integrated businesses operating across interiors, construction, and development, BIM represents an opportunity to create a more connected journey from concept to completion.
At Trio, the combination of design expertise, construction capabilities, and development experience creates an integrated approach to delivering ambitious projects. By bringing together thoughtful design, precise execution, and strategic development, every stage of the project can work toward one objective: turning the vision into a completed reality.
Follow us: